
Sattva Jigani Masterplan
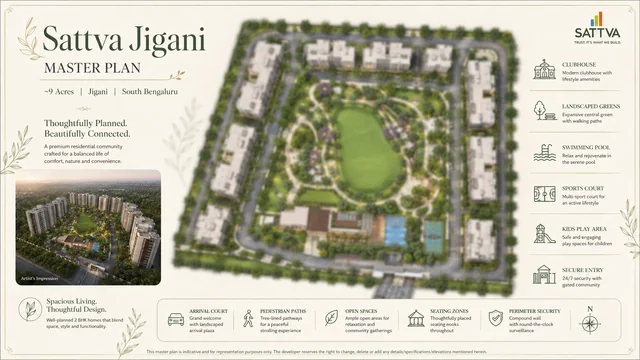
The 6.37-acre master plan puts three 31-storey towers, a central landscaped garden and the amenity zones on a compact plot. The environmental clearance files 6,373 sq m of landscape area, about a quarter of the site; driveways, ramps, setbacks and surface parking make up the rest of the ground not built on. For another Bengaluru planning reference, Sattva Kanakapura Road helps keep attention on density, circulation, landscape depth, and the way residents will move through the community.
Sattva Jigani Master Plan Overview
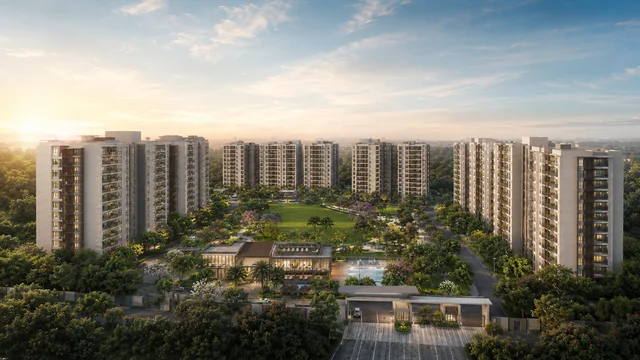
The master plan of Sattva Jigani prioritises the balance between built form and open landscape that defines the best campus-style developments. At about 6.37 acres, the site offers the rare luxury of wide tower spacing, generous green buffers between buildings, and a central landscaped garden that functions as the community's living room.
Residential towers are arranged to maximise natural light and ventilation while maintaining visual privacy between units. The building placement strategy avoids the wall-of-towers effect common in denser developments, instead creating view corridors and open sight lines that make the campus feel expansive and uncrowded.
Land Use Breakdown
| Component | Allocation |
|---|---|
| Residential Towers & Built Footprint | ~25-30% of site |
| Central Landscaped Garden | ~15-18% of site |
| Amenity Zone (Clubhouse, Sports, Pool) | ~8-10% of site |
| Peripheral Green Belt & Buffer | ~12-15% of site |
| Internal Roads & Parking | ~15-18% of site |
| Children's Play & Recreation Zones | ~5-7% of site |
| Utility & Services Infrastructure | ~3-5% of site |
Green Spaces & Landscaping
The landscaping strategy blends native species for low maintenance with ornamental plantings for aesthetic character.
The central landscaped garden is the heart of the community, designed as a multi-functional green space that accommodates jogging tracks, cycling paths, meditation zones, and informal gathering areas. Peripheral green belts provide noise and visual buffers from surrounding roads.
Sustainability Infrastructure
Sattva Jigani incorporates sustainability measures across water management, energy, and waste systems. Rainwater harvesting systems capture and recharge groundwater. A sewage treatment plant (STP) treats wastewater for reuse in landscaping. Solar panels power common area lighting. An organic waste converter processes kitchen waste on-site. EV charging stations are distributed across parking zones to support electric vehicle adoption.
Tower Cluster — Three B+G+31 Towers
Sattva Jigani - Enquire Now
Speak with a sales consultant for brochures, cost sheets, site visits, and availability.
How a 6.37-acre Jigani site gets planned
Sattva Jigani is laid out on roughly 6.37-acres with three B+G+31 towers carrying 432 apartments between them. At that ratio - 432 units across 6.37-acres - the gross density works out to about 48 units per acre, which sits at the moderate end of the South Bengaluru high-rise spectrum. By comparison, the typical Bommasandra-Jigani link road high-rise project of the last cycle was planned at 60 to 80 units per acre. The lower density is the single biggest design driver behind every other planning choice on this campus - wider tower spacing, more landscaped surface, larger amenity decks, and a clubhouse that can actually be programmed rather than just labelled.
The three-tower configuration with B+G+31 floors gives each tower a cleared maximum height of 97.75 metres - among the taller high-rises in the Jigani micro-market. The structural form for a tower of this height is almost certainly a shear-wall RCC core with peripheral columns, executed with aluminium formwork to maintain the four-to-five day per floor cycle that the timeline implies. The wind-design code for Bengaluru places the site in Wind Zone II at 39 m/s basic wind speed, which sets the lateral-load envelope the structural consultant works against.
Setbacks for high-rise towers in Karnataka under the Karnataka Town and Country Planning Act and the BBMP byelaws scale with building height. For a 100-metre tower, the front, side, and rear setbacks together swallow a meaningful portion of the plot - typically eighteen to twenty-two metres on each face. That setback band is exactly where the landscaped buffer, the jogging loop, the perimeter security driveway, and the inter-tower podium connections live. Reading the master plan correctly means understanding that the open space between towers is not aesthetic generosity - it is structural necessity that the developer has dressed up well.
The basement-plus-ground formulation matters. A single basement on a 6.37-acre site at 432 units gives roughly 600 to 750 parking bays depending on the bay size standard the developer adopts - sufficient for a 1.4 to 1.7 car-park-per-unit ratio that is the contemporary Bengaluru norm. Two-wheeler parking, visitor parking, and service-vehicle bays are typically stacked at the ground level around the tower base, and the visitor flow is segregated from resident flow through the security gate sequence.
What the 70% open-space claim actually buys you
The 70%-plus open-space figure on the Sattva Jigani master plan is a definitional claim, and the environmental clearance lets you take it apart. The filing records 6,373 sq m of landscape area on a 25,792 sq m plot - about a quarter of the site. Anything above that in a "70 per cent open" claim is ground that is not built on rather than ground that is planted: driveways, ramps, setbacks and surface parking. The claim includes the landscaped central greens, the amenity podium roof gardens, the jogging and cycling loop, the swimming pool deck, the children's play zones, the senior citizen sit-out areas, the themed gardens - fragrance, butterfly, meditation, yoga lawn - and the perimeter green buffer. It does not include the unit-level balcony or any internal common circulation. Buyers comparing this number against other Jigani launches should ask whether competing 70% claims are computed on the same definition.
The functional value of high open-space ratios in a 31-storey project is not aesthetic - it is microclimatic and acoustic. Wider inter-tower spacing reduces the wind-tunnel effect at podium and lower-floor levels, breaks up the noise reflection between tower faces, and lets the central landscape support actual mature-tree planting rather than ornamental shrubs. The fragrance garden, butterfly garden, and meditation lawn are amenities only if the planting strategy supports them with thirty-plus species and three-tier canopy planning - that detail typically appears in the landscape architect's drawings rather than the brochure, and is worth asking for.
Vehicular circulation on a campus this size is designed as a perimeter loop with cul-de-sac terminations at the tower lobbies. The intent is to keep the central landscaped zone fully pedestrianised, with emergency-vehicle access through bollard-controlled entries. For families with young children, that pedestrianised core is the single most underrated amenity on the campus - it is what lets a six-year-old cycle alone from the tower lobby to the play zone without an adult escort, the kind of independent-mobility experience that high-density Bengaluru projects rarely deliver.
Sustainability infrastructure is built into the master plan rather than added later. The sewage treatment plant is typically sized at 1.2 times the daily generation, with treated water cycled back into landscape irrigation and toilet flushing through a dual-plumbing line. Rainwater harvesting structures are sized against the BBMP byelaw of one recharge pit per 60 square metres of roof area. Solar photovoltaic for common-area lighting and the EV charging-ready basement allocate cable trays and the necessary electrical riser capacity at the design stage - retrofitting these later is materially more expensive and frequently impractical.
How a three-tower Jigani project sequences across five years
A three-tower high-rise launch in Karnataka typically sequences construction in two phases - Tower 1 and Tower 2 in Phase 1, Tower 3 with the clubhouse and amenity podium in Phase 2. The phasing decision is driven by the booking velocity the developer projects, the construction-finance covenant the lender imposes, and the practical site-logistics constraint of running tower cranes and material movement across a 6.37-acre site.
For Sattva Jigani, a reasonable working sequence is: site clearance and piling completion in the first six to nine months post-launch, basement raft and ground-slab completion through months ten to fourteen, tower-shell construction at the four-to-five day per floor cycle implying twenty months for the 31-storey envelope, MEP rough-in running parallel for the last twelve months of shell, and finishing trades for the final eight to twelve months. End-to-end that adds up to a forty-eight to fifty-four month construction window, before snagging and OC.
The amenity podium and clubhouse typically come up alongside or just behind the first occupiable tower. Buyers booking in Phase 1 should ask explicitly which amenities are ready at first-tower handover and which are deferred to the Phase 2 completion - the distinction matters for the first two years of occupancy, when the amenity gap is most visible. The RERA filing locks the amenity-phasing schedule and the agreement-for-sale draft must mirror that schedule for buyer protection to be enforceable.
Sattva Jigani Master Plan - Frequently Asked Questions
Sattva Jigani is planned on a filed site area of about 6.37 acres with 432 apartments. Tower count, floor levels, and per-tower density will follow the sanctioned plan and the Karnataka RERA filings once those are public.
The marketing describes more than 70 per cent of the campus as open and green. The environmental clearance files 6,373 sq m of landscape area, about a quarter of the site; driveways, ramps, setbacks and surface parking make up the rest of the ground not built on. A central landscaped garden anchors the layout, with peripheral green pockets connecting the residential clusters to the clubhouse and sports zone.
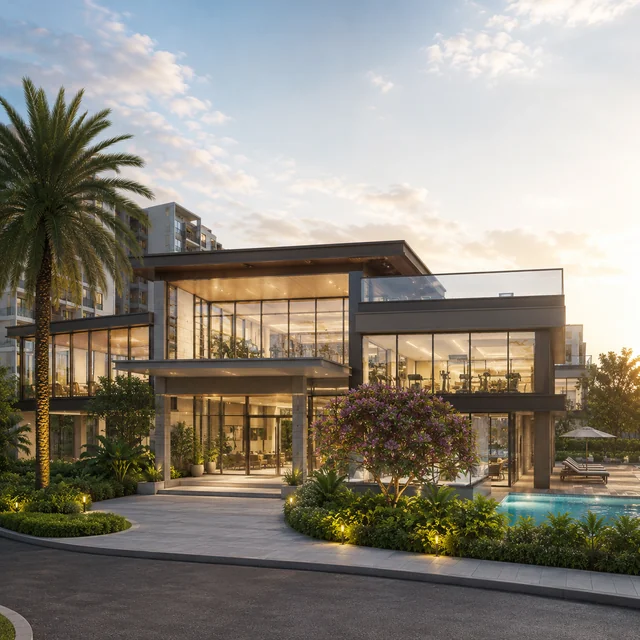
The plan accounts for a multi-tier sq ft clubhouse, a sports zone with tennis, badminton, and basketball courts, a central landscaped garden, jogging and cycling tracks, children's play areas, and a senior citizen sit-out zone. Open spaces, internal driveways, and parking layout will follow the sanctioned plan.
Tower placement, unit facing, and inter-tower distances are part of the sanctioned plan. On a 6.37-acre plot carrying three 31-storey towers, spacing is the thing to check rather than assume. Ask the sales team for the official site plan during your visit.
The sanctioned master plan and the RERA-registered approved plan are the formal references. Both are awaited at the moment, alongside the project's Karnataka RERA registration.
Yes - until the RERA-approved sanctioned plan is filed, the master plan is a working layout. Configurations, tower count, phasing, and amenities scope can be adjusted by the developer ahead of formal registration.