Bengaluru · Puravankara
Purva Jigani
A same-city reference that keeps the shortlist honest around address, product format, family fit, and the checks buyers should finish before booking.

Spacious 1, 2, 2.5 & 3 BHK apartments spread across about 6.37 acres in Jigani, South Bengaluru. A campus-style community where space, nature, and connectivity converge.
Sattva Jigani is a 6.37-acre residential development in the heart of Jigani, South Bengaluru, brought to you by Sattva Group - one of India's most established real estate developers with over 30 years of experience and 142 projects across the country. This pre-launch project offers thoughtfully designed 1, 2, 2.5 and 3 BHK apartments that combine contemporary architecture with the kind of open, green living that large-acreage developments uniquely deliver. Within the same Bengaluru search, Sattva Kanakapura Road is a useful second reference for how product mix, launch stage, and daily-life fit can change the shortlist.
Jigani has evolved from a satellite town into Bangalore's most dynamic residential and commercial corridor. With the Yellow Line metro terminating at Bommasandra about 7 km away, Electronic City around 10 km by road, and the Jigani and Bommasandra industrial belt on the doorstep, Sattva Jigani positions itself at the intersection of industrial-belt employment, a southern-corridor address and long-term capital growth.
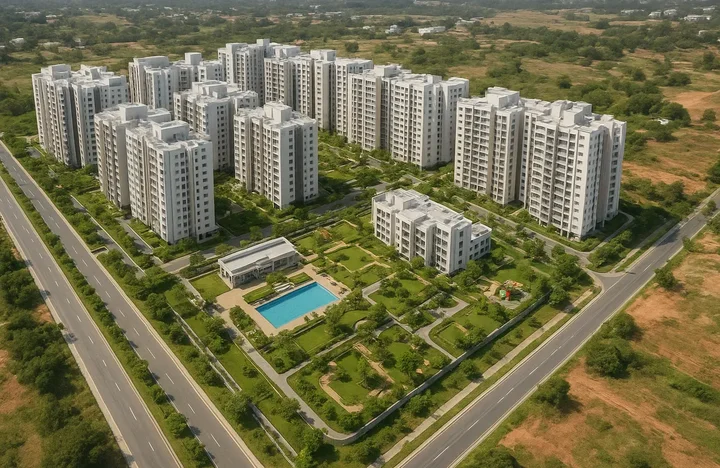
At about 6.37 acres, Sattva Jigani is among the largest new residential developments in Jigani, offering the kind of landscaping, amenity breadth, and density balance that smaller projects cannot match. The marketing describes more than 70 per cent of the campus as open space. The environmental clearance files 6,373 sq m of landscape area, about a quarter of the site; driveways, ramps, setbacks and surface parking make up the rest of the ground not built on.
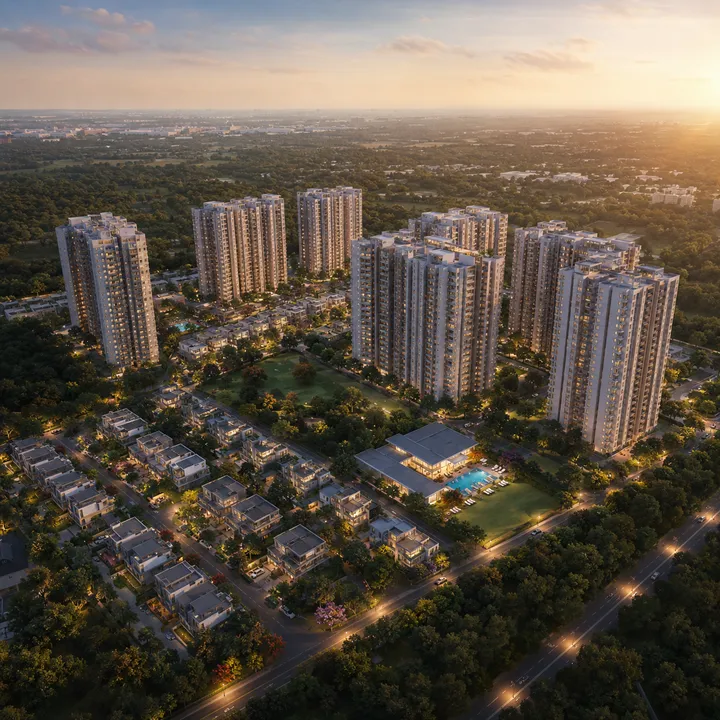
The three-tower configuration - basement plus ground plus 31 floors per tower, cleared to a maximum height of 97.75 metres - places Sattva Jigani in the high-rise bracket of South Bengaluru, with 432 apartments distributed across the cluster. The unit-mix discipline of holding the inventory to two configurations (2 BHK and 3 BHK) rather than chasing a broader format spread is a deliberate choice that aligns the project with the Electronic City–Bommasandra family-housing buyer who needs either an efficient first-home format or a growing-family upgrade. The density math runs the other way. The environmental clearance files the site at 2.5791 hectares, about 6.37 acres, so 432 homes work out to roughly 68 per acre - inside the 60-to-80 band typical of Bengaluru high-rise launches rather than below it. It also makes the open-space claim worth reading closely, which the master-plan page does against the filed land-use figures.
The project's pre-launch position means the formal price sheet, the Karnataka RERA registration, and the brochure-released specification ladder are still scheduled rather than published. For a buyer, that translates to working with a directional rate of Rs 10,800 to Rs 10,923 per square foot implied by the September 2026 channel quote, configuration sizes whose area basis has not been stated, and no announced possession date at all. What is firm is the envelope: three towers, 31 upper floors, 432 homes and about 6.37 acres, all of which come from the granted environmental clearance rather than from a brief. Every working number on this site is flagged accordingly and will be replaced with formal numbers once the RERA filing is granted.
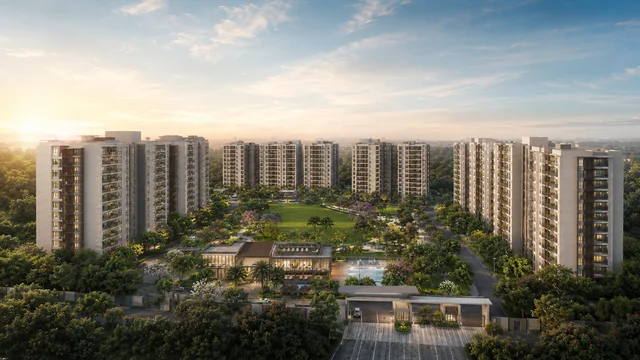
Jigani sits in South Bengaluru's industrial belt, between the Bommasandra and Electronic City employment clusters, with Bannerghatta National Park about 5 km to the west. Direct metro connectivity, mature social infrastructure, and ongoing road upgrades make it one of the city's most desirable residential corridors.
The Yellow Line terminates at Delta Electronics Bommasandra, about 7.3 km away, and runs north through Electronic City to Central Silk Board and RV Road. There is no station in Jigani itself. The Electronic City Metro Skywalk further enhances last-mile connectivity for tech park commuters.
The HCL Technologies SEZ adjoins the site, and the Jigani and Bommasandra industrial estates - Biocon, Syngene and the wider pharma and engineering cluster - sit within a few kilometres. Electronic City is about 10 km by road. Sattva Jigani places residents within a 10-20 minute commute of the city's largest employment cluster.
Over 15 international schools, multi-specialty hospitals including Columbia Asia and Narayana Health, and malls like Phoenix Marketcity and VR Bengaluru are all within a 5-10 km radius of the project.
The Peripheral Ring Road and the Satellite Town Ring Road are both long-dated proposals affecting this corridor. Neither has a committed delivery date, and no price-appreciation figure should be treated as a forecast.
On a filed 6.37 acres carrying 432 homes in three 31-storey towers, this is a compact vertical site rather than a spread-out campus. The trade is height and a 12,000 sq.ft. clubhouse in place of acreage, so tower spacing and open ground are worth checking on the sanctioned plan rather than assuming them.
Sattva Group brings 142+ projects and 69M sqft of delivery experience with a CRISIL AA/Stable rating. Projects like Sattva Magnificia and Sattva Park Cubix are benchmarks for quality in Bangalore.
Two carefully designed configurations, each optimised for a different stage of life. Browse the floor plans and find the home that fits you.
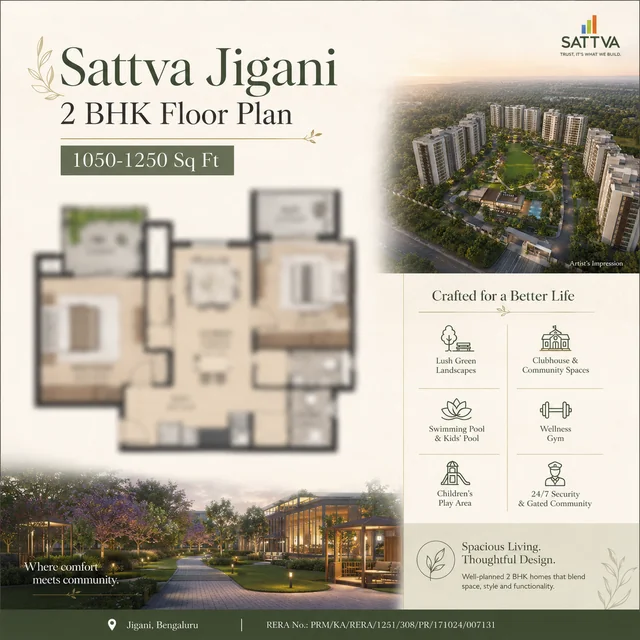
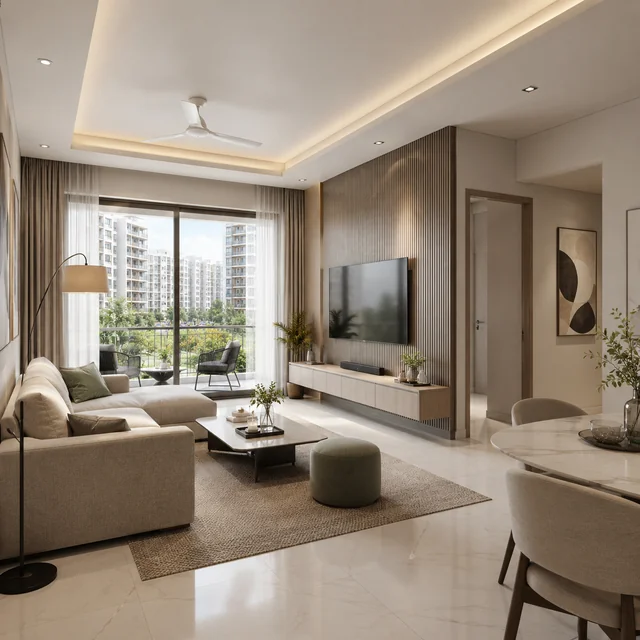
The 2 BHK apartments at Sattva Jigani are designed to maximize usable space within an efficient footprint. Quoted at 1,400 sqft in the September 2026 brief, with the area basis unstated, these Vaastu-compliant units feature large windows, cross-ventilation, and balcony access. Each unit comes with provision for split ACs, a dedicated utility area, and views of the landscaped campus. The carpet-to-super-built-up ratio at the indicative 73 per cent reflects the high-rise corridor-and-lift load typical of B+G+31 towers in Bengaluru; the brochure will publish the per-floor and per-tower carpet number for each SKU.
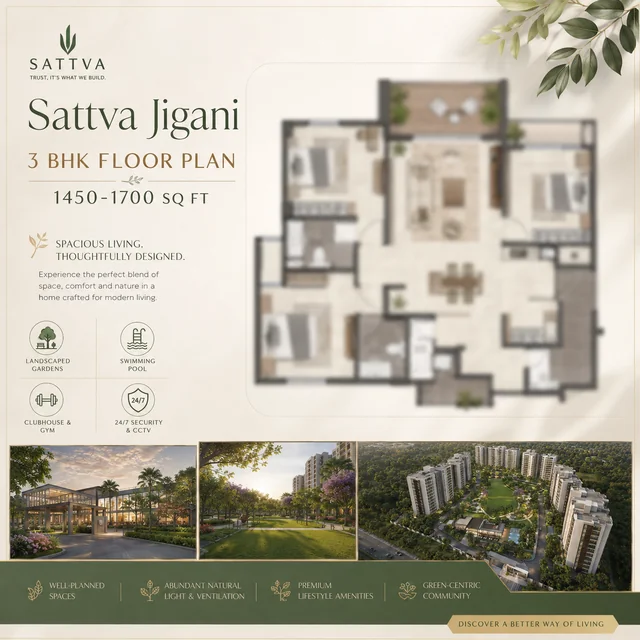
The 3 BHK apartments bring generous family living to Sattva Jigani. Quoted at 1,750 sqft in the September 2026 brief, these homes offer three bedrooms with attached bathrooms, a large living-dining area, modular kitchen-ready layout, two balconies, and an optional servant quarter. The master bedroom features a walk-in wardrobe-ready space and an en-suite bathroom. The 3 BHK SKU is positioned for the family upgrader who needs three usable bedrooms (rather than a two-plus-study or two-plus-pooja format that masquerades as three), a separate utility and dry-balcony arrangement, and a master suite with the wardrobe and bathroom proportions that match the price band. Floor-tier premiums and view-tier premiums on the central-garden-facing apartments will be published with the formal price sheet.
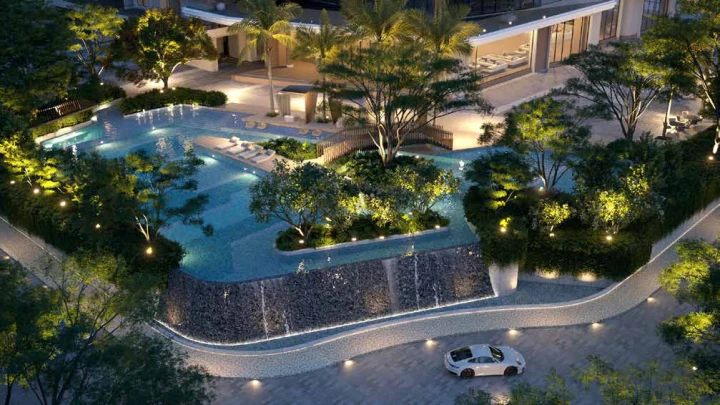
Grand entrance of Sattva Jigani
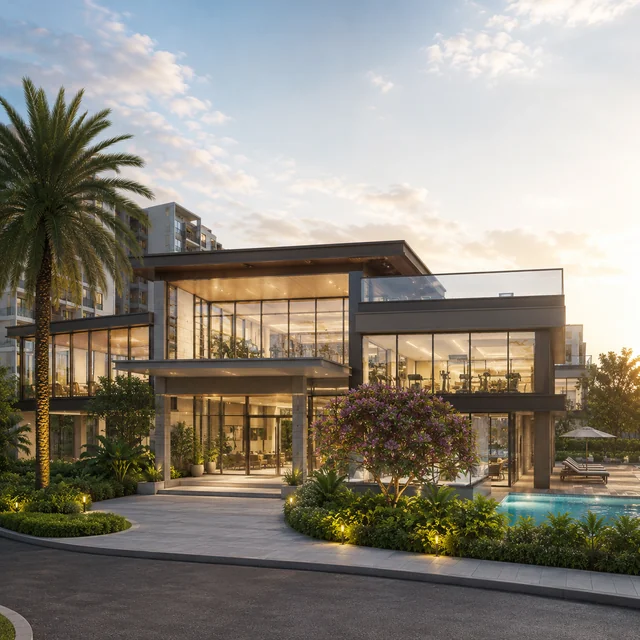
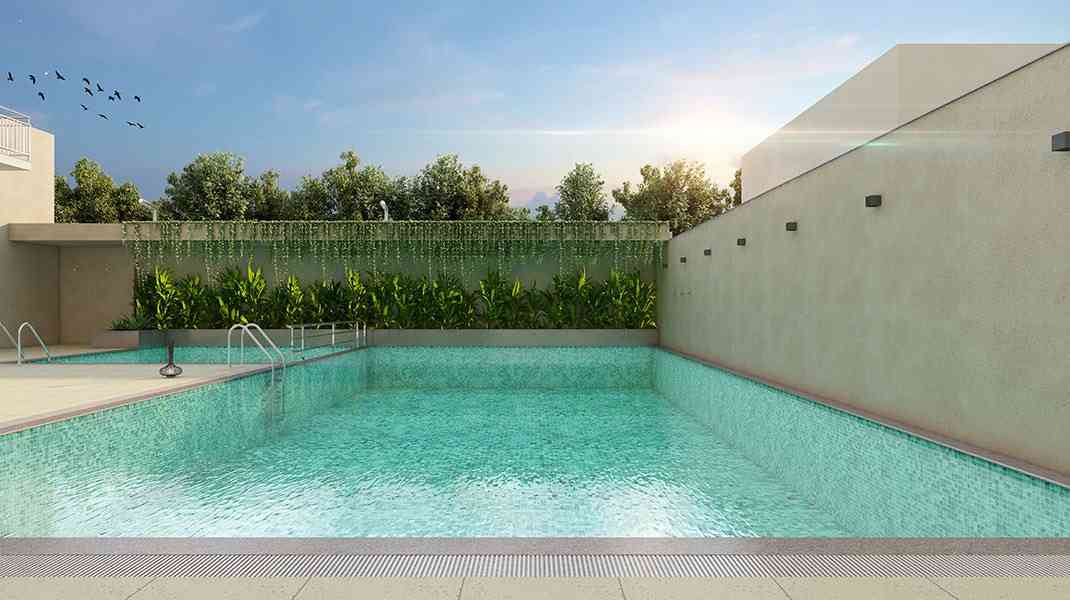
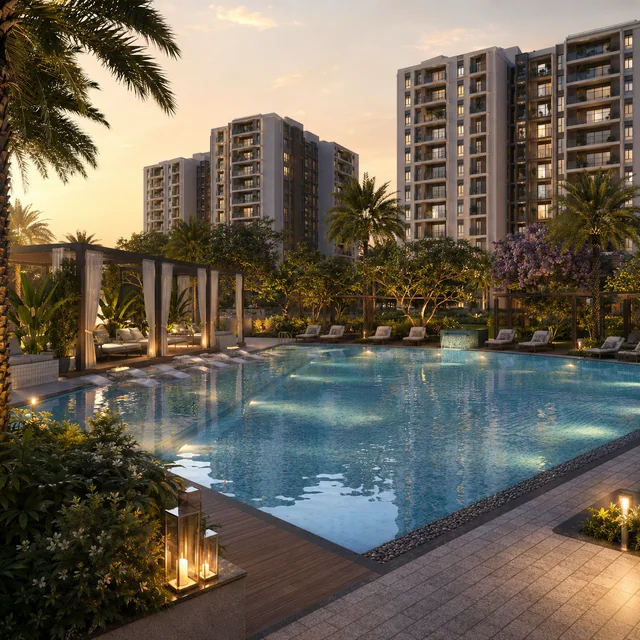
Clubhouse and temperature-controlled swimming pool at Sattva Jigani
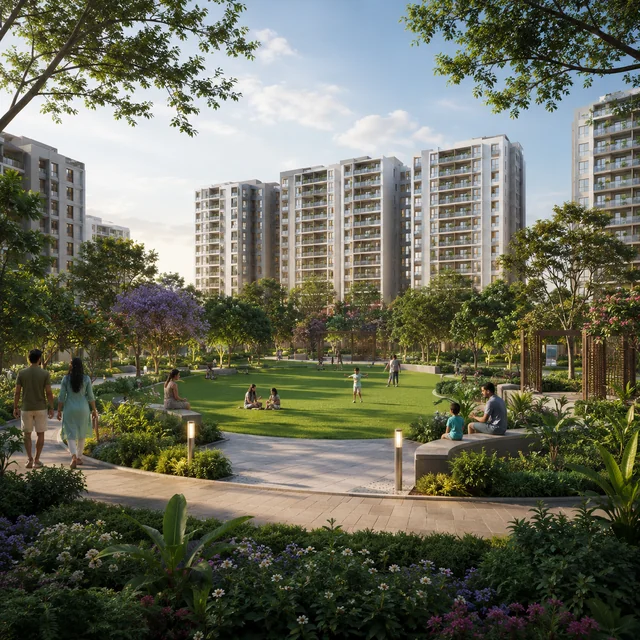
Landscaped gardens and jogging track at Sattva Jigani
Children's play area at Sattva Jigani
State-of-the-art gymnasium at Sattva Jigani
Sattva Jigani is designed as a self-contained campus community. Over 30 amenities across fitness, recreation, wellness, and sustainability ensure every resident finds their space.
The master plan of Sattva Jigani reflects a philosophy of campus-style urbanism where residential towers, central landscaped gardens, amenity zones, and movement corridors are balanced in thoughtful proportion. The open-space share is quoted above 70 per cent. The environmental clearance files 6,373 sq m of landscape area, about a quarter of the site; driveways, ramps, setbacks and surface parking make up the rest of the ground not built on. Vehicular movement is restricted to the perimeter, keeping the core of the development pedestrian-friendly and child-safe.
The three high-rise towers are positioned to maximise the inter-tower spacing and the cross-ventilation pattern that the Bengaluru climate rewards - south-southwest monsoon orientation in the rainy months, west-southwest evening breeze in the dry months. The clubhouse and the central landscape occupy the geographical core of the site, putting the daily amenity walk for any resident under 250 metres from tower lobby to pool deck. The basement parking and the service core are tucked along the perimeter to keep the resident-facing surface clean and the children's play zones uninterrupted by vehicular movement.
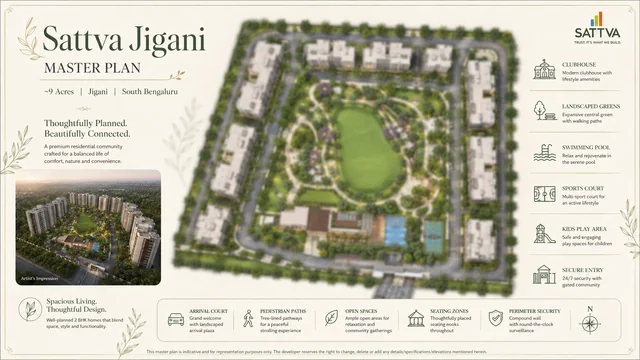
Sattva Jigani is located in Jigani, South Bengaluru, Karnataka 560105. The nearest metro is the Yellow Line terminus at Delta Electronics Bommasandra, about 7.3 km away, and Electronic City Phase 1 is about 10.3 km by road. Hosur Road and the NICE Road are the through-routes to the rest of the city; the Outer Ring Road is reached via Hosur Road rather than directly.
HCL Technologies SEZ
Adjoining the site
Jigani town centre
~0.82 km
Treamis World School
4.7 km · 8 min
Y K Hospital, Jigani
~1.6 km
Delta Electronics Bommasandra metro
7.3 km · 10 min · Yellow Line terminus
Bommasandra Industrial Area
8.7 km · 12 min
Narayana Health City, Bommasandra
8.9 km · 12 min
Electronic City Phase 1
10.3 km · 13 min
Bannerghatta National Park
10.6 km by road
Anekal town
12.1 km · 13 min
Royal Meenakshi Mall, Bannerghatta Road
17.0 km · 18 min
Central Silk Board
22.3 km · 24 min
Hosur
25.8 km · 28 min
Majestic / KSR Bengaluru City
30.0 km · 34 min
Kempegowda International Airport
60.6 km · 67 min
Pre-launch pricing is estimated based on current Jigani market rates and comparable projects. Official pricing will be confirmed at formal launch. Below is an indicative overview.
2 BHK
Efficient layouts designed to maximize usable space, with cross-ventilation and balcony access.
Quoted in the September 2026 brief
₹1.52 Cr+
3 BHK
Generous family-size homes with three bedrooms, two balconies, and an optional servant quarter.
Quoted in the September 2026 brief
₹1.91 Cr+
1 BHK
Single-bedroom homes at the entry of the quoted ladder, usually bought to let to the Jigani and Bommasandra workforce.
Quoted in the September 2026 brief
₹0.71 Cr+
2.5 BHK
A study or convertible third room. Only 100 sqft separates it from the 2 BHK in the quoted ladder, for Rs 10 Lakh more.
Quoted in the September 2026 brief
₹1.62 Cr+
* Every figure here comes from one channel-partner broadcast dated September 2026 and none of it is confirmed by the developer or a RERA filing. The four quoted prices divide by the four quoted sizes to Rs 10,800 to Rs 10,923 per sqft. Official pricing, cost breakdowns, and payment plan options will be confirmed at formal launch. This is not an offer document. Please contact our sales team for the latest information.
Sattva Group, formerly Salarpuria Sattva Group, is a Bengaluru-headquartered listed real-estate developer founded in 1993. The group has delivered more than 142 projects spanning 69 million sq ft across Bengaluru, Hyderabad, Pune, Goa, and Kolkata, with key residential addresses including Sattva Magnificia at Mahadevapura, Sattva Park Cubix at Devanahalli, Sattva Opus at HSR Layout, and Salarpuria Sattva Greenage on Bommasandra–Jigani link road.
The company carries a CRISIL AA/Stable credit rating - one of the strongest financial-standing signals in the South Indian developer market - and reported revenue of approximately ₹650 Cr in FY 2023-24. That listed-company governance backbone and multi-decade delivery track record sit behind the Sattva Jigani launch.
We understand that purchasing a home comes with many questions. Here are answers to the most common queries about Sattva Jigani.
Sattva Jigani is a 6.37-acre pre-launch residential apartment project in Jigani, South Bengaluru, developed by the Sattva Group. The project offers 432 apartments in 1, 2, 2.5 and 3 BHK configurations, designed for IT professionals and families seeking spacious, campus-style living with direct access to Bangalore's largest technology employment corridor.
Sattva Group (formerly Salarpuria Sattva Group) is the developer. Founded in 1993 and headquartered in Bengaluru, the group has developed 142+ projects spanning 69 million sqft across India. Sattva Group holds a CRISIL AA/Stable credit rating.
The September 2026 channel brief quotes Rs 0.71 Cr for the 1 BHK, Rs 1.52 Cr for the 2 BHK, Rs 1.62 Cr for the 2.5 BHK and Rs 1.91 Cr for the 3 BHK - an implied Rs 10,800 to Rs 10,923 per sqft. Until September 2026 this site carried Rs 85 Lakh and Rs 1.15 Cr, so the quoted ladder is 66 to 79 per cent higher. Official pricing will only be settled at formal launch.
The September 2026 channel brief lists four configurations: 1 BHK at 650 sqft, 2 BHK at 1,400 sqft, 2.5 BHK at 1,500 sqft and 3 BHK at 1,750 sqft. The brief does not state whether those areas are carpet or super built-up. Units are described as Vaastu-compliant with no common walls and three-side open layouts, but no developer floor-plan sheet has been published.
RERA registration is awaited as the project is in pre-launch phase. Registration with Karnataka RERA is expected before or at the time of formal launch. Prospective buyers should verify RERA status at rera.karnataka.gov.in before making any booking.
No possession date has been announced. The April 2026 environmental clearance still required permission to remove existing structures on the site, so construction had not begun at that point. For a project of this scale (about 6.37 acres, 432 homes, three towers of 31 floors), phased delivery with the early towers completing first is typical. No handover dates have been announced.
Sattva Jigani is located in Jigani, South Bengaluru. Routed off-peak it is about 10.3 km to Electronic City Phase 1, 7.3 km to the Delta Electronics Bommasandra metro terminus, 22.3 km to Central Silk Board, and 60.6 km to Kempegowda International Airport.
Jigani is an established South Bengaluru industrial and residential belt, adjoining the Bommasandra and Electronic City employment clusters. Property prices have appreciated 35% over five years, rental vacancy rates are below 5%, and upcoming infrastructure will drive further growth.
The closest comparable this network tracks is Purva Jigani in the same locality, indicated at Rs 8,500 to Rs 9,500 per sq ft against the Rs 10,800 to Rs 10,923 implied by the September 2026 Sattva quote - so Sattva is being positioned 14 to 28 per cent above it. Sattva Forest Ridge in Anjanapura, built by the same Sattva Resi Private Limited entity, prices its comparable ladder at close to Rs 10,000 per sq ft.
Further down Hosur Road the band drops sharply: Prestige Attibele works out to roughly Rs 7,000 to Rs 9,000 per sq ft and Prestige Chandapura to roughly Rs 6,000 to Rs 7,500. Against those, the Jigani quote is 21 to 81 per cent higher. None of the four is RERA registered, sower density.
The project features a multi-tier clubhouse, temperature-controlled swimming pool, gymnasium, tennis and badminton courts, jogging track, children's play areas, landscaped gardens, EV charging stations, and 3-tier security. The marketing describes more than 70 per cent of the campus as open and green. The environmental clearance files 6,373 sq m of landscape area, about a quarter of the site; driveways, ramps, setbacks and surface parking make up the rest of the ground not built on.
The nearest metro is Delta Electronics Bommasandra, the southern terminus of the Yellow Line, about 7.3 km away and roughly 10 minutes by road off-peak. The Yellow Line runs north from there through Electronic City to Central Silk Board and on to RV Road. There is no metro station in Jigani itself.
With no possession date announced and no RERA registration, Sattva Jigani reviews today focus on campus-scale planning in Jigani, Vaastu-led layouts, open-space claims, and how pre-launch pricing compares with other South Bengaluru launches.
The more useful resident-experience reference is the post-handover rating profile at the closest Sattva comparables - Magnificia, Park Cubix, and Greenage - which consistently land in the 4.0 to 4.3 range with positive themes around construction quality and central-landscape maturity, alongside considered and recurring criticism around visitor-management efficiency at peak hours and the variable response time on minor-maintenance work orders.
Our dedicated sales consultants are on hand to answer every question, arrange site visits, walk you through floor plans, and guide you through every step of your home-buying journey. Whether you are a first-time buyer, a seasoned investor, or an NRI exploring Bangalore's property market, we are here to help.